Address: 3995 Cherry Ave NE Suite A Keizer, OR 97303

Salem, Oregon

Remodeling Contractors Salem Oregon

Design and build under one roof, with a written fixed price before demolition starts. Building in Salem since 2008.

What a Salem remodeling contractor actually handles

A remodeling contractor runs the whole job: design, permits, subcontractors, materials, inspections, and the schedule. The alternative is hiring a designer, bidding the work out yourself, then coordinating six trades who have never worked together.

Star Builders has done design-build work in Salem since 2008 under CCB# 182498. Design and construction sit in the same building, so the plan that gets approved is the plan that gets built, and one project manager runs your job start to finish.

What we remodel in Salem

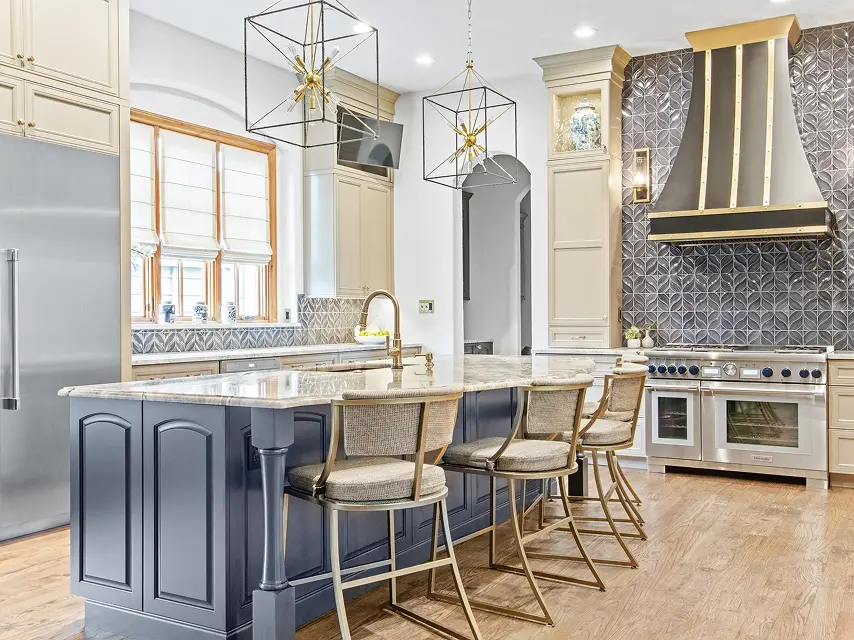
Kitchen remodeling

Opening up closed 1970s and 1980s layouts, with every finish coordinated in one visit at The Tile Gallery.
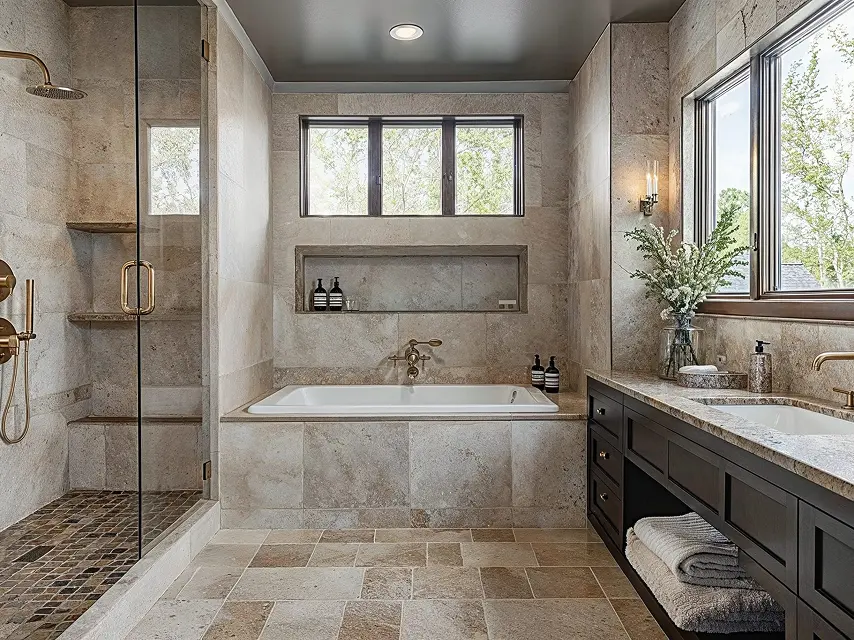
Bathroom remodeling

Primary suites and hall baths in homes where the original tile, tub, and plumbing are 40 or more years old.
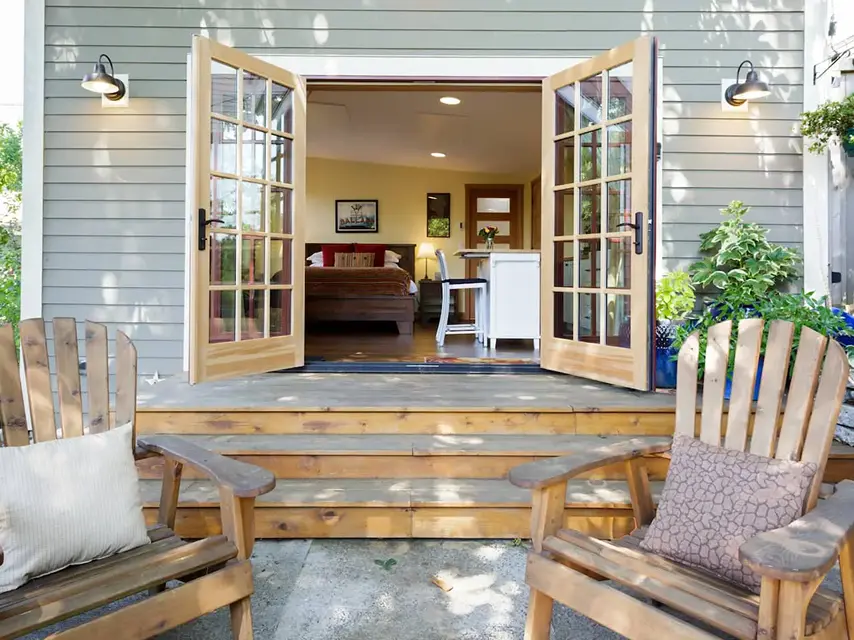
Interior Remodeling

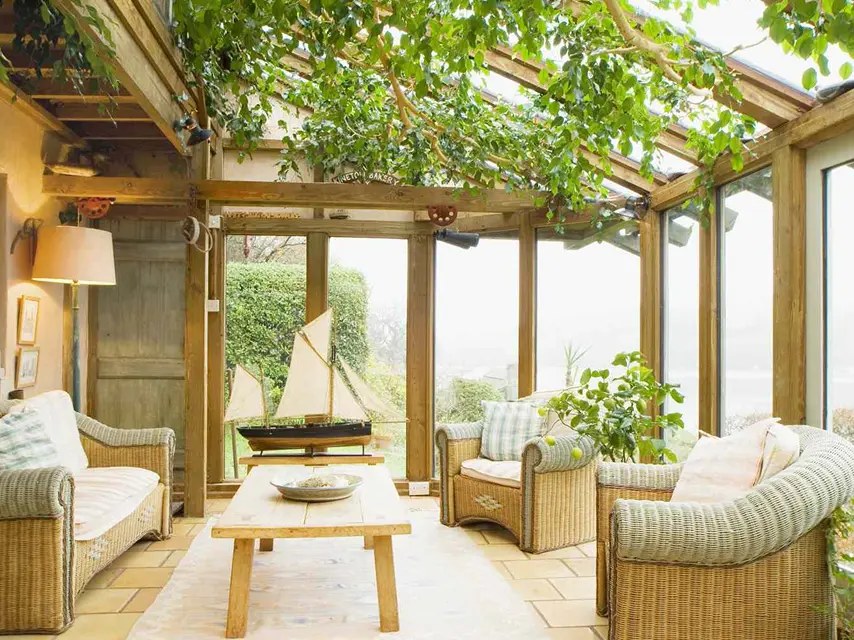
Full interior updates on ranches and split-levels, and sensitive updates where the character is worth keeping.
Home additions

Added square footage, including hillside lots where the addition is a structural and design problem.

Custom home building

Ground-up homes for families who want the design-build process from the first sketch.

What moves a Salem remodel budget

Four things decide the number more than anything else on a Salem house. Knowing them before design starts is how you avoid a change order later.

The age of the house

Salem's median build year is 1980, which puts most local homes in galvanized-pipe and pre-1978 lead-paint territory. About nine percent predate 1940, where knob-and-tube wiring still turns up.

Whether walls and plumbing move

Keeping the existing footprint is the single biggest cost control available. Relocating a toilet means opening the floor. Removing a bearing wall means an engineer, a header, and an inspection.

Finish level

The same kitchen footprint swings tens of thousands between stock cabinetry with laminate counters and custom cabinetry with stone. You pick this at The Tile Gallery before we price it.

Contingency

Budget 15 to 20 percent on a home built before 1960, and 15 to 25 percent in a historic district. On a 1980s Salem ranch, 10 to 15 percent is usually enough.

How our Salem remodeling process works

Initial Consultation

Design & Planning

Selections & Budgeting

Construction

Final Walkthrough

How to choose a remodeling contractor in Salem

Salem has plenty of contractors. Here is what separates a design-build firm from a general contractor who subs the design out.

Typical contractorStar Builders
PricingRough estimate after a quick walkthrough  Detailed fixed-price hard bid before construction
Design and buildSeparate designer and builder, with handoffs  One team, design and build under one roof
Material selectionsWeeks of driving between showrooms  Every finish in one visit at The Tile Gallery
Project managementA different point of contact at each phase  One project manager, start to finish
PaintingSubbed out to whoever is available  In-house partner, Star Painting, on one schedule
Track recordUnknown  Since 2008, CCB# 182498, NARI member, Gold Medal winner

Our work

Real Salem remodels, built by our crews

Every finish in these projects was selected at The Tile Gallery and installed by our own crews.

One connected team behind your Salem remodel

Star Builders is part of the Star Team, a group of locally owned businesses that regularly work together to support residential projects from start to finish.
Each business operates independently, but together we share the same standards for professionalism, craftsmanship, and communication. This allows homeowners to work with teams who are already aligned and experienced collaborating when projects overlap.

This connection creates smoother timelines, clearer communication, and a more seamless experience for homeowners.

Reviews

What Salem homeowners say

★★★★★

Google

“We love our new kitchen. Star Builders transformed our 1970s kitchen and dining room into a more modern design while keeping with the period of our home. The workmanship was excellent and the crew always cordial and professional.”

Ron V.
Kitchen and dining remodel

★★★★★

Google

“We are extremely happy with our new remodel by Star Builders, Star Painting, and Tile Gallery. It was a large project, and we needed a remodeler who could coordinate every aspect with one-stop shopping. Star Builders managed it brilliantly.”

Linda V.

Whole-home remodel

★★★★★

Google

“Star Builders delivered excellent work on our home expansion, exceeding expectations in both quality and execution. Their professionalism, clear communication, and genuine friendliness made the entire experience smooth and reassuring.”

James H.
Home addition

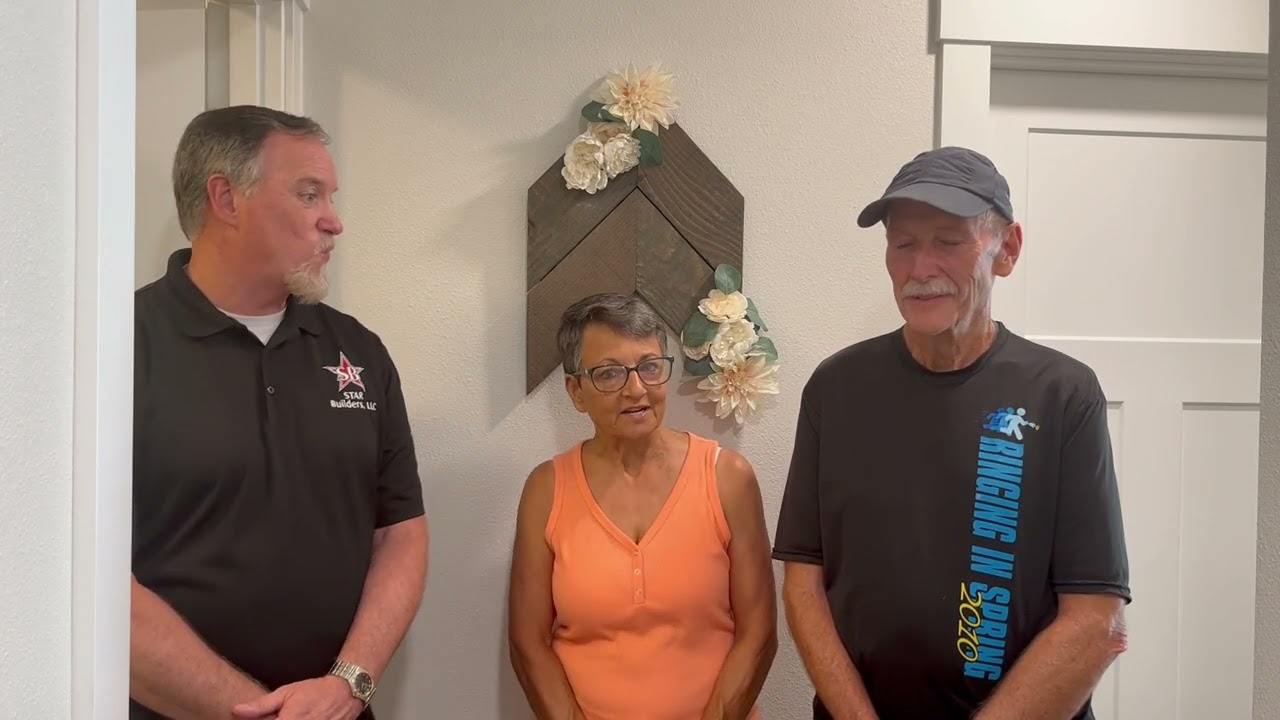
Hear from REAL homeowners

Salem remodeling questions

Regional reporting puts a cosmetic refresh around $40 to $75 per square foot, a mid-range renovation at $100 to $200, and a full gut renovation at $250 to $400 and up. On a 2,000 square foot Salem home that is roughly $80,000 to $150,000, $200,000 to $400,000, and $500,000 and up. Rather than guessing, we develop your project first and give you a detailed fixed-price proposal built from real vendor pricing before construction begins.

Kitchen and bath projects usually run several weeks of construction once materials are on site. Whole-home remodels and additions run longer. Plan on four to six weeks for residential permit review in Salem before any of that starts. We build the full schedule into your proposal, so you know the timeline before construction begins.

Most structural, electrical, plumbing, and mechanical work requires a permit. Salem sits across two counties: most of the city is in Marion County, and West Salem across the river is in Polk County. Plan review typically adds 50 to 65 percent of the building permit fee. We pull the permits and handle inspections as part of the job.

Yes. About nine percent of Salem homes predate 1940, and those are where knob-and-tube wiring and undersized framing still turn up. Disturbing more than six square feet of pre-1978 paint requires EPA RRP certified handling, which we plan for up front rather than discovering mid-project.

Design and construction sit under one roof, so the plan that gets approved is the plan that gets built. With a traditional general contractor you hire a designer separately, then the builder bids from someone else's drawings, and gaps between the two become change orders. One team means one point of accountability and one written price.

Yes. Star Builders is a licensed and bonded Oregon general contractor, CCB# 182498, a NARI member, and a Statesman Journal Mid-Willamette Gold Medal winner. We have designed and built in Salem and the Mid-Willamette Valley since 2008.

Serving Salem and the surrounding area

We remodel homes across Salem, including Battle Creek, Creekside, Sunnyslope, Croisan Creek, Candalaria, Fairmount, and West Salem across the river in Polk County. Our showroom, The Tile Gallery, is a short drive north in Keizer. Beyond Salem we build in Keizer, Silverton, Stayton, Sublimity, and Dallas.

More on remodeling in Salem

Straight answers to the questions Salem homeowners ask before starting a remodel.

Cost

Cost by scope and by room, what drives the number on a 1980s Salem house, and where permit fees land.

Compare

Who carries the risk, who coordinates the trades, and which approach fits which kind of project.

Hiring

The questions that separate a real fixed-price bid from a number on a business card.

Ready to Start Your Project?

If you have additional questions or would like to discuss your project in more detail, our team would be glad to help. Call (503) 409-1975 or schedule a free consultation.