Salem, Oregon
One contract for the design and the build, with a written fixed price before demolition starts. Serving Salem since 2008.
A design-build firm holds one contract with you covering both the design of your project and the construction of it. You are not hiring a designer, taking the drawings out to bid, and then hiring a builder. One company does both, which means the people pricing the work are in the room while the work is being drawn.
That single contract is the whole difference. The Design-Build Institute of America defines design-build exactly that way, and notes that every other delivery method splits design and construction into separate contracts. The practical result for a homeowner is that the budget is part of the design instead of a surprise after it.
Bedrooms, offices, and family rooms added to the existing footprint, matched to the home's roof line and siding.
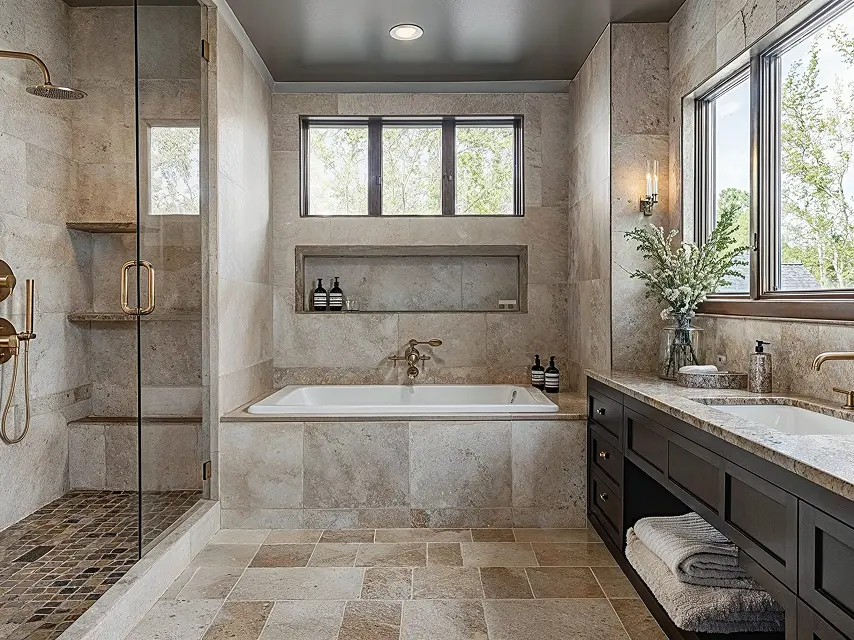
Building up when the lot cannot go out, including the structural work to carry the new load.
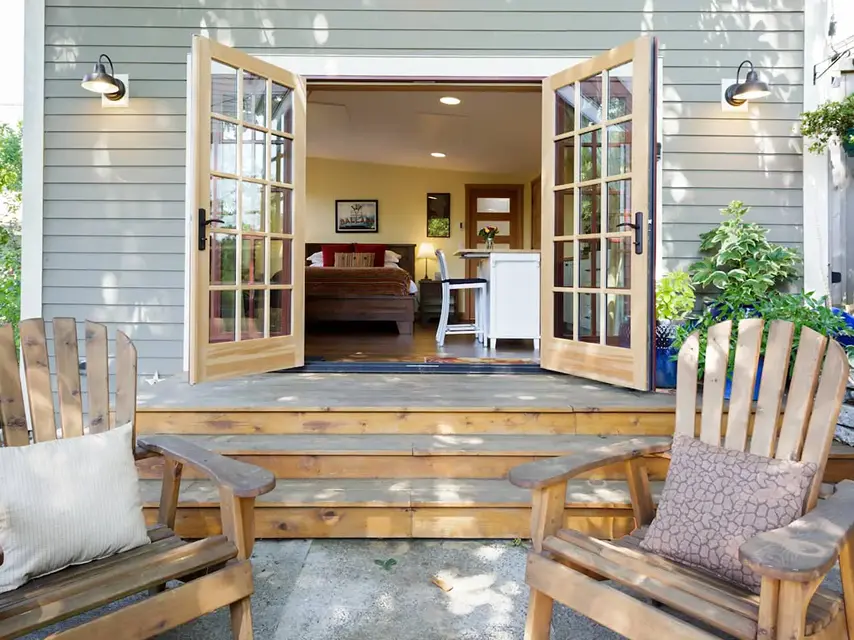
Bedroom, bath, and closet added as one suite, with the plumbing and HVAC capacity planned up front.
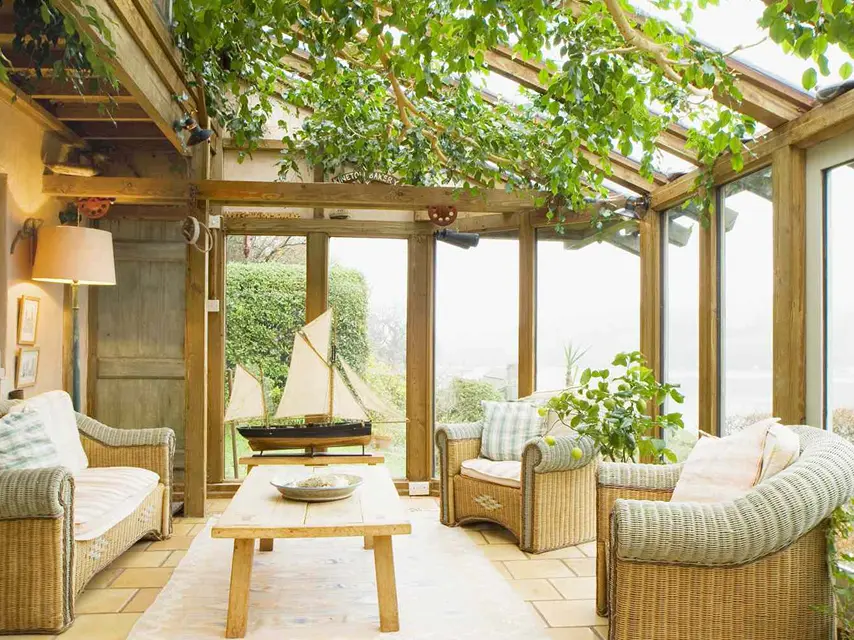
Bumping out the back of the house to open a cramped 1980s kitchen into real living space.
Accessory dwelling units and in-law setups, built to Salem code with their own entry and systems.
Ground-floor additions run roughly $140 to $300 per square foot. Going up runs $200 to $500, because the roof comes off and the existing structure has to carry new load.
A ground-floor addition needs its own footing tied to the existing foundation. Salem's clay-heavy soil and any slope on the lot affect excavation and drainage before framing starts.
Bedrooms and offices are the cheapest square footage. Anything with plumbing, a bathroom, a kitchen, or a laundry, costs substantially more per square foot.
Roof lines, siding matches, HVAC capacity, and electrical panel load all have to be resolved. On a 1980s Salem home the existing panel is often the surprise line item.
Four things change when one company carries both halves of the job.
The price is developed, not estimated. You get a detailed fixed-price proposal built from real vendor quotes, material takeoffs, and labor calculations before construction starts, rather than a rough number after a walkthrough.
One company warrants the plans. When the firm that drew the drawings is the firm that has to build them, responsibility for gaps in those drawings does not land on you.
Selections happen in one place. Tile, cabinets, counters, and flooring are chosen in a single visit at The Tile Gallery, our 3,000 square foot showroom in Keizer.
One project manager owns the schedule. The same person runs your job from the first visit through the final walkthrough.
Whoever you hire, three checks matter. Confirm the Oregon CCB license is active, since the state requires one for any residential remodeling work. Ask for a detailed fixed-price proposal rather than a rough estimate, and ask what happens contractually when something unexpected is found behind a wall. Ask who is responsible for the adequacy of the plans, because that answer tells you whether you are really getting a single point of responsibility.
Star Builders is licensed under CCB# 182498, a NARI member, and a Statesman Journal Mid-Willamette Gold Medal winner serving Salem since 2008.
| Typical contractor | Star Builders | |
|---|---|---|
| Pricing | Rough estimate after a quick walkthrough | ✓ Detailed fixed-price hard bid before construction |
| Design and build | Separate designer and builder, with handoffs | ✓ One team, design and build under one roof |
| Material selections | Weeks of driving between showrooms | ✓ Every finish in one visit at The Tile Gallery |
| Project management | A different point of contact at each phase | ✓ One project manager, start to finish |
| Painting | Subbed out to whoever is available | ✓ In-house partner, Star Painting, on one schedule |
| Track record | Unknown | ✓ Since 2008, CCB# 182498, NARI member, Gold Medal winner |
Our work
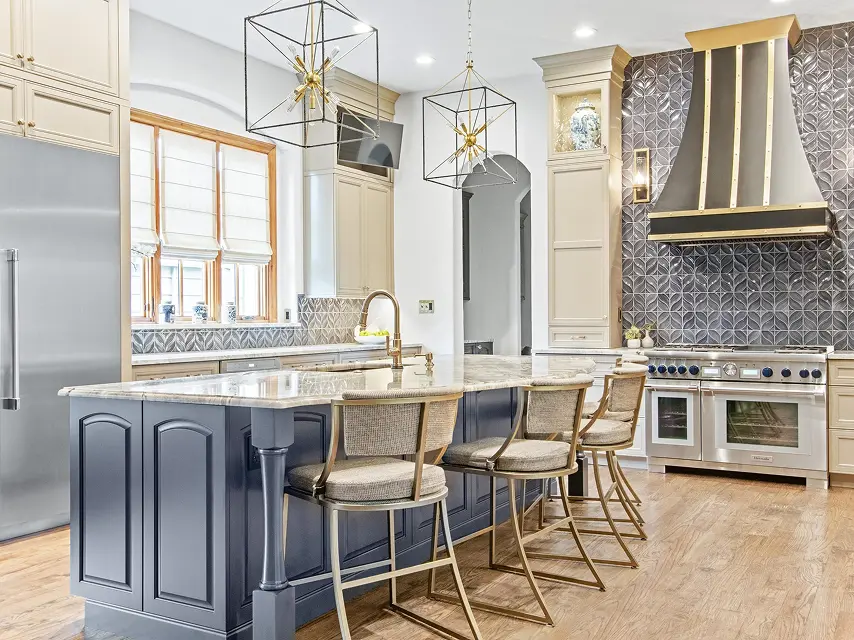
Every finish in these projects was selected at The Tile Gallery and installed by our own crews.
Star Builders is part of the Star Team, a group of locally owned businesses that regularly work together to support residential projects from start to finish.
Each business operates independently, but together we share the same standards for professionalism, craftsmanship, and communication. This allows homeowners to work with teams who are already aligned and experienced collaborating when projects overlap.
This connection creates smoother timelines, clearer communication, and a more seamless experience for homeowners.
Reviews
★★★★★
“We love our new kitchen. Star Builders transformed our 1970s kitchen and dining room into a more modern design while keeping with the period of our home. The workmanship was excellent and the crew always cordial and professional.”
Ron V.
Kitchen and dining remodel
★★★★★
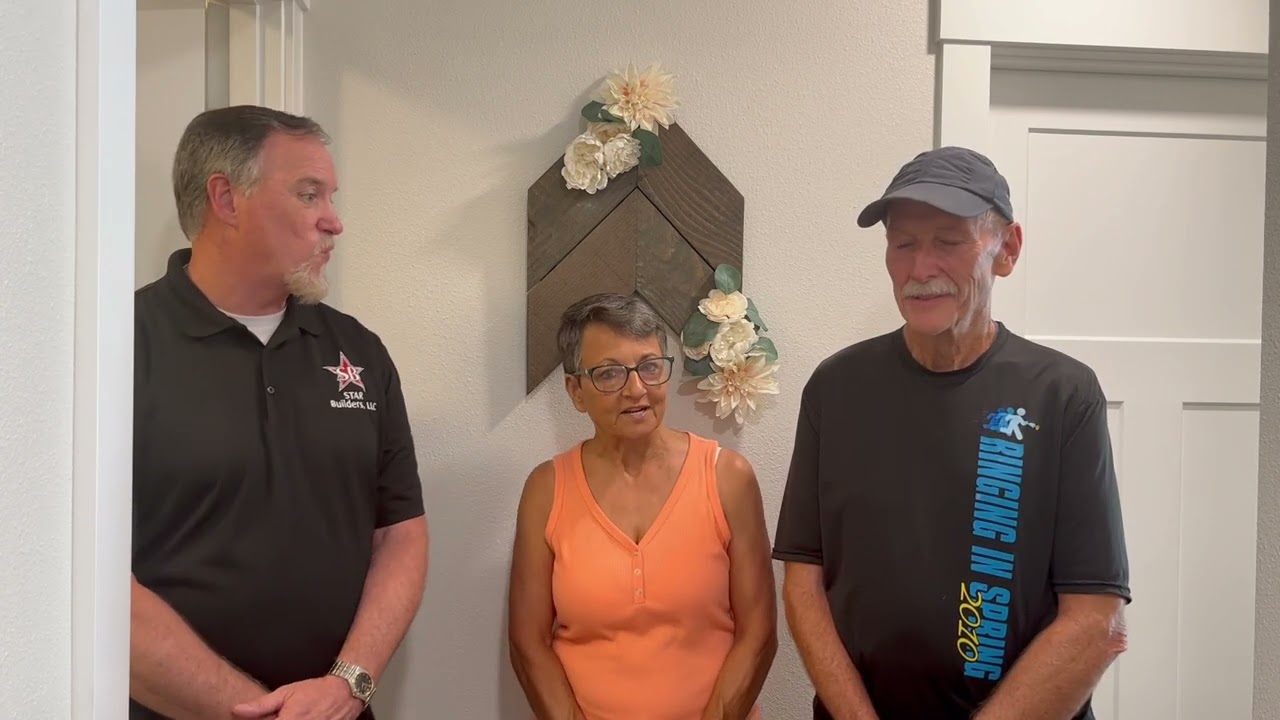
“We are extremely happy with our new remodel by Star Builders, Star Painting, and Tile Gallery. It was a large project, and we needed a remodeler who could coordinate every aspect with one-stop shopping. Star Builders managed it brilliantly.”
Linda V.
Whole-home remodel
★★★★★
“Star Builders delivered excellent work on our home expansion, exceeding expectations in both quality and execution. Their professionalism, clear communication, and genuine friendliness made the entire experience smooth and reassuring.”
James H.
Home addition
Hear from REAL homeowners
Ground-floor additions generally run $140 to $300 per square foot and second story additions $200 to $500, so a 400 square foot ground-floor addition typically lands between $56,000 and $120,000. Simple bedroom or office additions in Salem often start around $80,000 once foundation, framing, roof tie-in, and finishes are counted. Anything containing plumbing costs more per square foot than a plain room.
Building out is cheaper per square foot in almost every case, usually 20 to 40 percent less than going up. Building up avoids new foundation and preserves yard space, but it requires removing the roof, reinforcing the existing structure to carry new load, and extending mechanical systems vertically. If your lot has room, out is normally the better value.
Yes. Any change to the building footprint requires a permit, submitted through Salem's online permit portal, and additions also require structural engineering. Plan review commonly runs one to six weeks for residential work. Most of Salem is in Marion County, but West Salem across the river is in Polk County, which affects who inspects.
Plan on several months from first drawing to final inspection. Design and engineering take weeks, plan review adds one to six weeks, and construction on a typical room addition runs a couple of months depending on size and weather. Additions are more weather-dependent than interior work because the structure is open during framing and roofing.
Usually yes for a ground-floor addition, since the work happens outside the existing envelope until the connection is made. A second story addition is more disruptive because the roof comes off, and many homeowners move out for part of that phase. We plan the sequence and tell you honestly which weeks will be difficult.
That is a design decision we make deliberately, not an afterthought. Roof pitch, siding profile, window style, and trim details all get specified to match the existing home so the addition does not read as an add-on. On older Salem homes some materials are no longer made, so we match as closely as available product allows and tell you where it will differ.
We design and build across Salem, including Battle Creek, Creekside, Sunnyslope, Croisan Creek, Candalaria, Fairmount Hill, Faye Wright, Morningside, and South Gateway, plus Keizer, Silverton, Stayton, and Dallas.
Straight answers to the questions Salem homeowners ask before starting a design-build project.
Compare
Process
Basics
If you have additional questions or would like to discuss your project in more detail, our team would be glad to help. Call (503) 409-1975 or schedule a free consultation.